Get $3,250 Cash Back
36 DUART PARK ROAD, Toronto (The Beaches) — listed at $1,299,999. Earn buyer cashback at closing. No catches, just more money in your pocket.
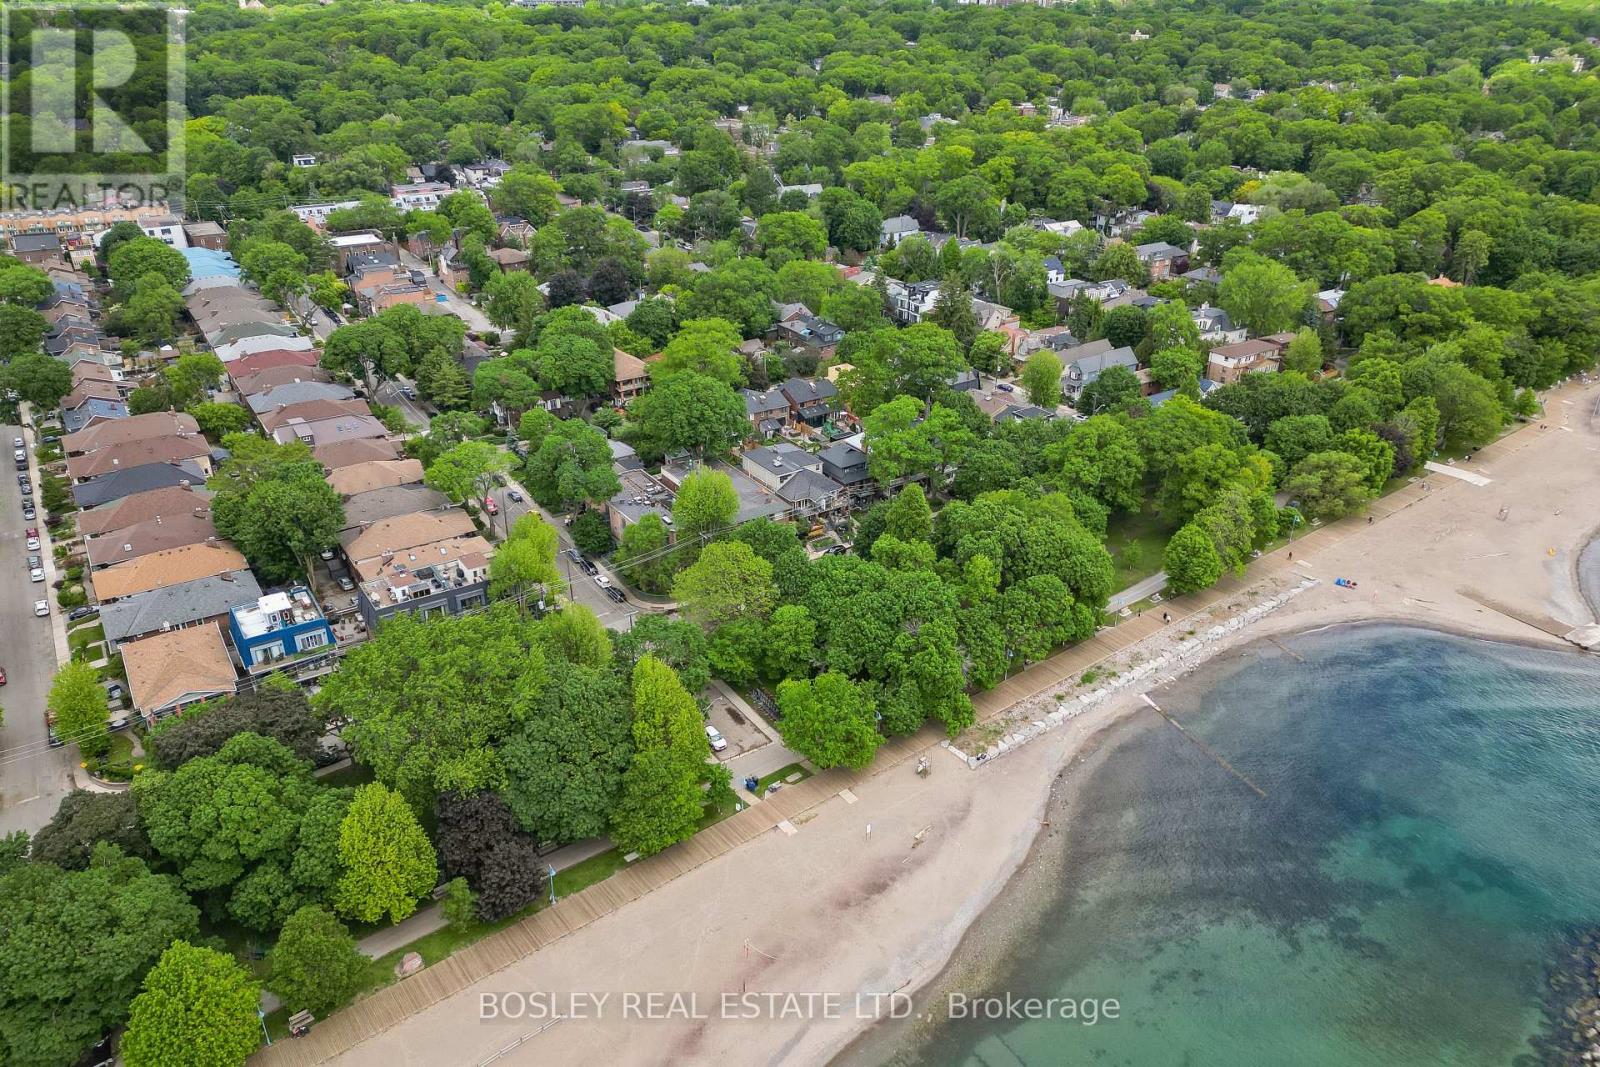
PRETTY AS THE PICTURE! With a wraparound porch as cozy as your favourite fall sweater, this detached Beach beauty is bursting with character, emotion, charm and all the things that make a house feel like home. Featuring three bedrooms and three bathrooms, the layout is as lovely as it is functional, with beautiful sightlines, endless natural light and windows that make every room feel bright and inviting. The cozy living room is anchored by a wood-burning fireplace, while the spacious dining room is made for gathering. At the heart of the home, an expansive kitchen with built-in appliances opens directly onto the wraparound porch, perfect for morning coffees, summer evenings and everything in between. Downstairs, a generous great room offers extra space to unwind, alongside a spa-inspired four-piece bathroom with an oversized glass shower. And then there's the neighbourhood! Tucked away on one of the quietest, friendliest streets with the kind of neighbours everyone wishes they had, yet just steps from the shops, cafés and restaurants along Queen Street, the Beach and Boardwalk. There's even a 'Let's Duart' for residents in the know!!! Located in the sought-after Williamson Road, Glen Ames and Malvern school districts. No private driveway? No problem! Plenty of street parking nearby, with 6 or 12-month residential parking permit options through the City. A home full of personality, in a neighbourhood full of heart. This is the Beach! (id:60164)
| Room | Level | Dimensions |
|---|---|---|
| Foyer | Main level | 2.92 x 2.57 meters |
| Kitchen | Main level | 6.02 x 3.58 meters |
| Eating area | Main level | 3.18 x 3.05 meters |
| Living room | Main level | 4.29 x 3.63 meters |
| Dining room | Main level | 3.35 x 3.23 meters |
| Primary Bedroom | Second level | 4.52 x 3.51 meters |
| Bedroom 2 | Second level | 3.51 x 3.07 meters |
| Bedroom 3 | Second level | 3.3 x 2.67 meters |
| Recreational, Games room | Lower level | 7.21 x 2.57 meters |
| Laundry room | Lower level | 3.84 x 2.82 meters |
Does it have a basement, and is it finished?+
Yes — Finished, N/A. A finished basement adds meaningful living space beyond the listed square footage.
What's the parking situation?+
This property includes 0 spaces — No Garage.
Is there air conditioning?+
Yes — central air conditioning cooling is in place.
How is the home heated? Is it efficient?+
Heating is forced air, natural gas. Gas heating is generally the most cost-efficient option in Ontario winters.
What are the ongoing costs beyond the mortgage?+
Budget for annual property taxes of $9,123.33, heating is forced air, natural gas. Always verify the latest figures with your agent before making an offer — these change yearly.
Is 36 DUART PARK ROAD a good fit for a growing family?+
With 3 bedrooms and 3 bathrooms, there's room for kids plus a guest room or home office. The 2-storey layout keeps living and sleeping areas separated.
Ask About This Property
Nearby Places
Searching nearby places…
Benchmark price · Updated 2026-09
Year over year
Past 10 years
Similar listings



 For Sale46 days13
 For SaleNew16
 For Sale32 days15
 For Sale18 days37

The listing data above is provided under copyright by the Canadian Real Estate Association. While the information is considered reliable, its accuracy is not guaranteed by the Canadian Real Estate Association or getsetsold.ca. Neither getsetsold.ca nor its affiliates make any representations or warranties, express or implied, regarding the accuracy or completeness of the information presented here.